Step-by-Step Interior Design Process
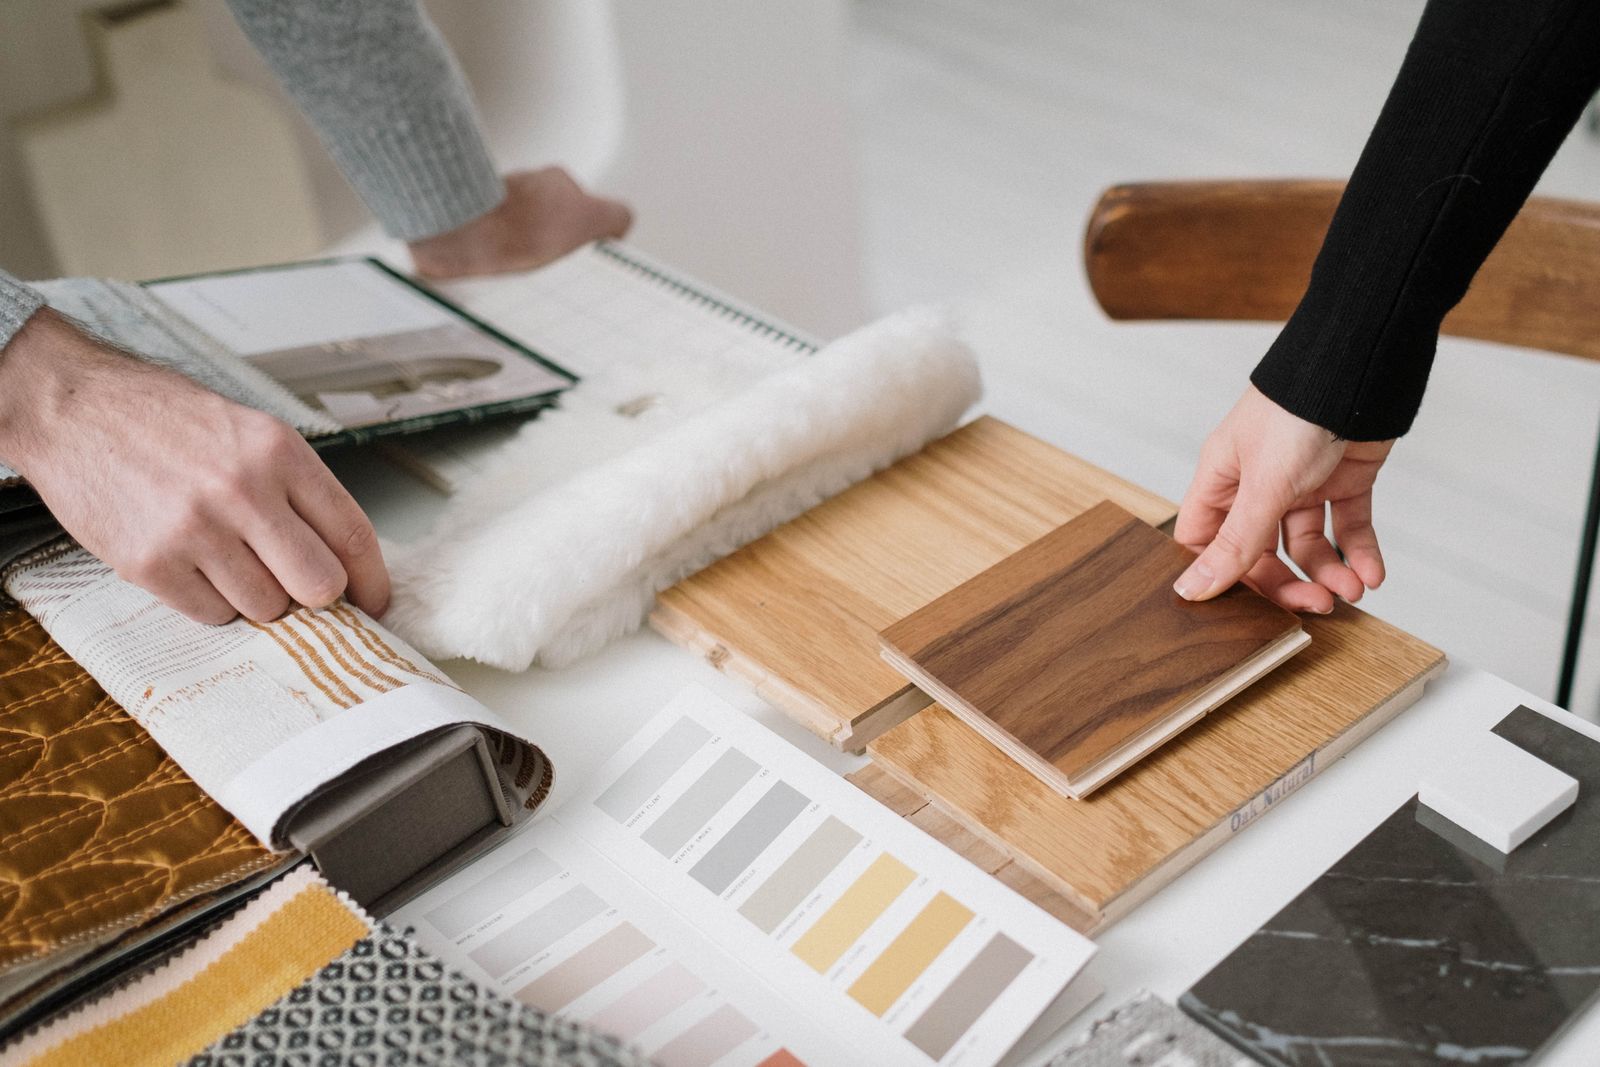
Initial Consultancy
We begin with a client briefing to understand your needs, style preferences and budget.

Site Measurement & Survey
Detailed on-site measurements and a study of the space so every plan is built on accurate data.
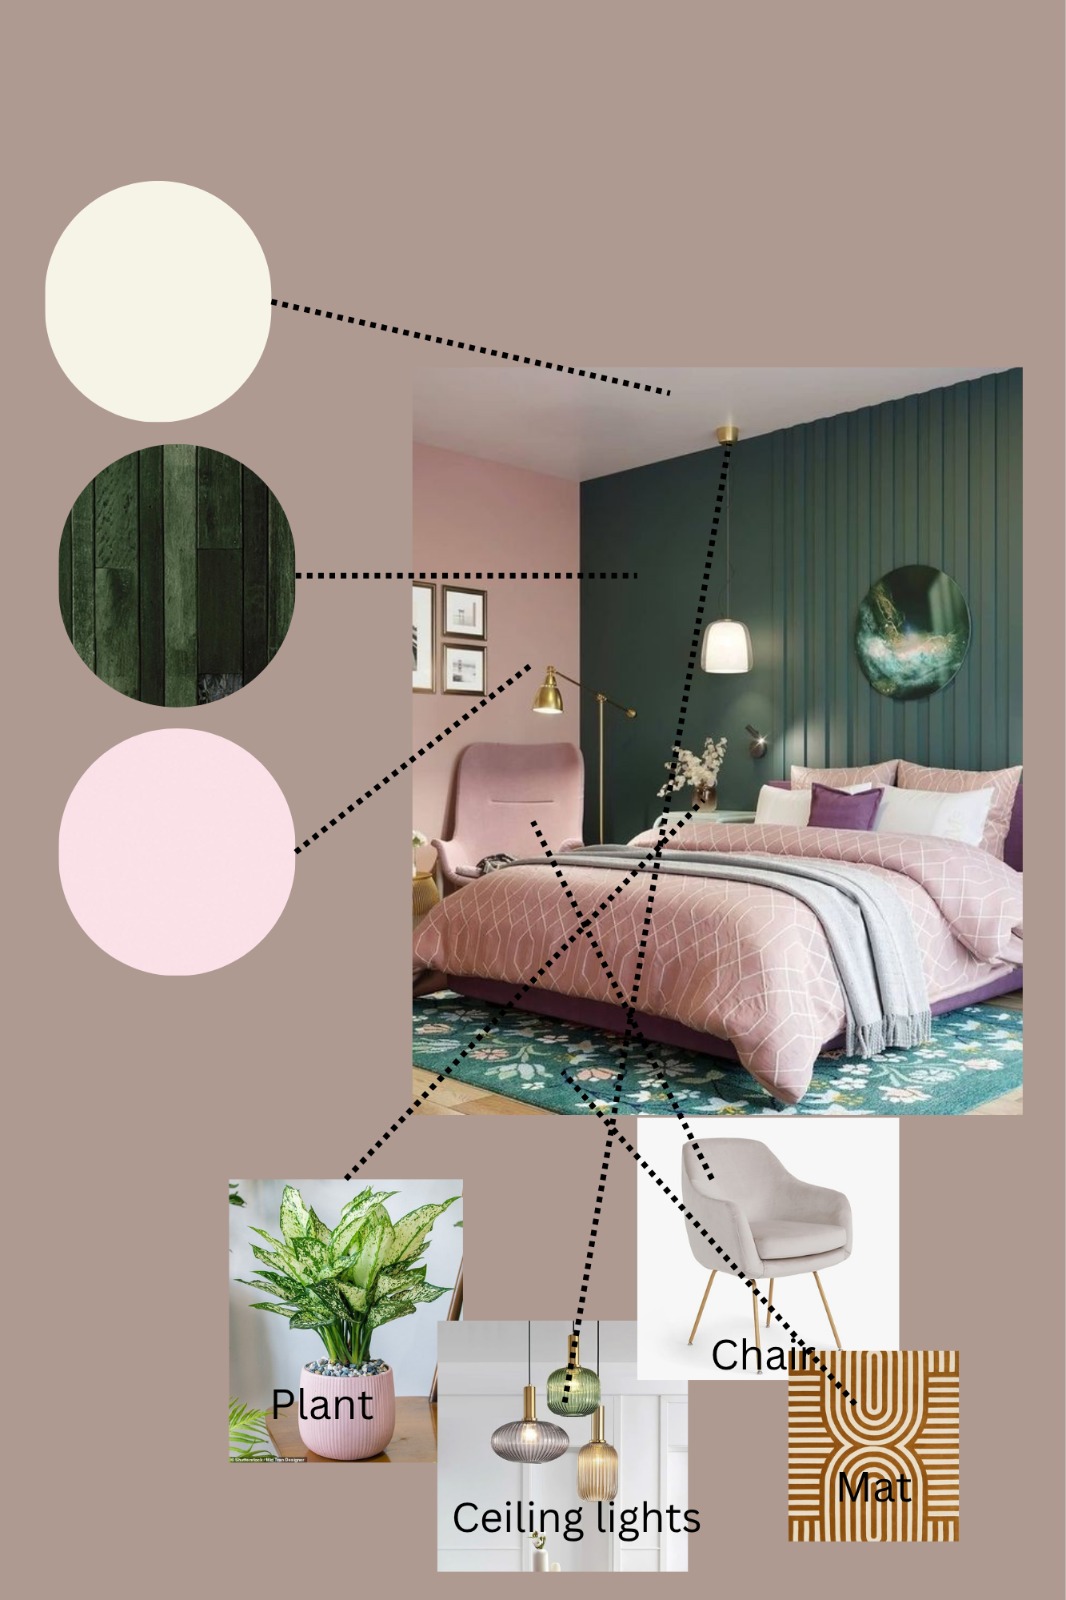
Concept & Mood Boards
Themes, colour palettes and references that set a clear visual direction for your space.
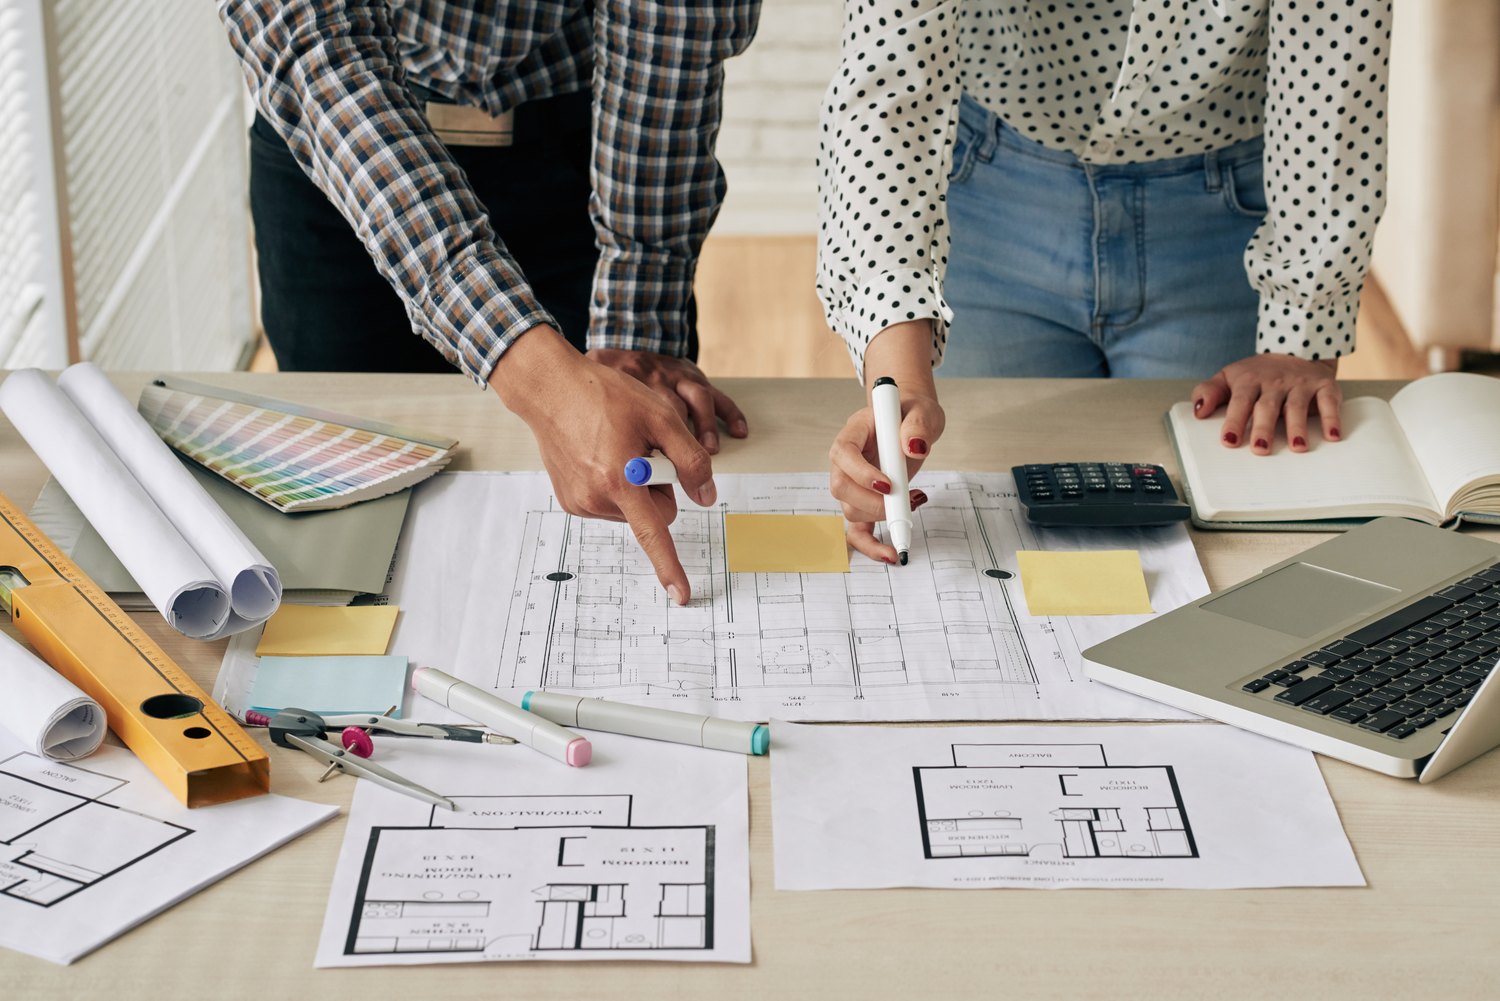
Space Planning
Functional layouts and furniture arrangement worked out for flow, comfort and everyday use.
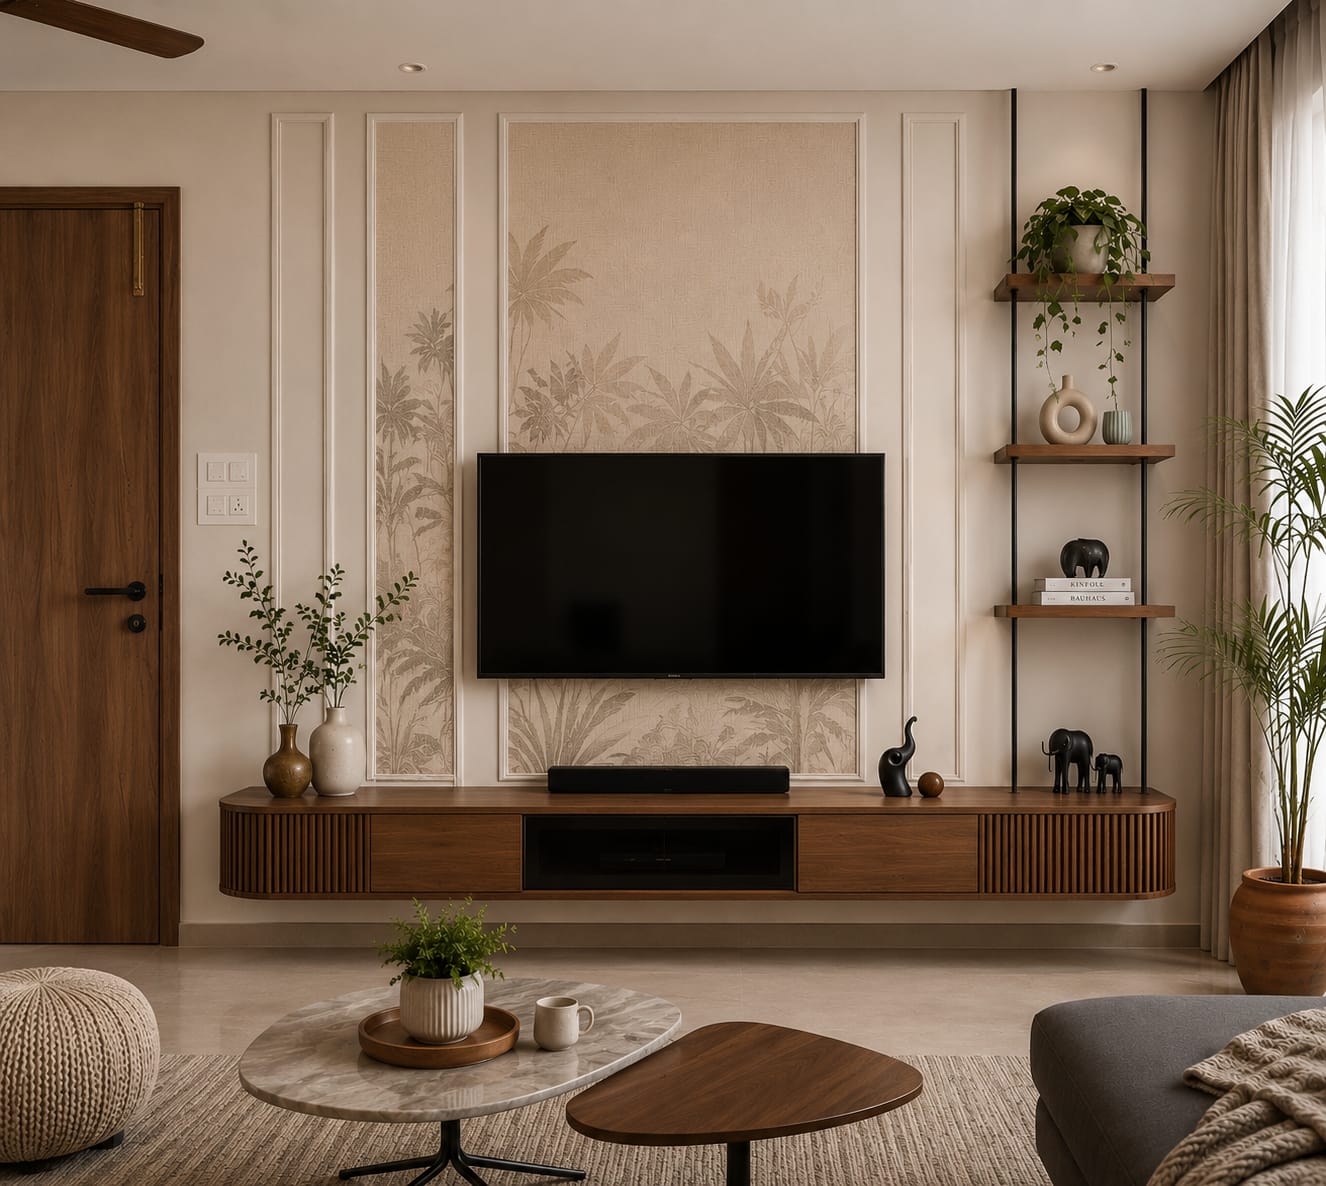
3D Visualization
Photoreal 3D views so you can see, refine and approve the design before any work begins.
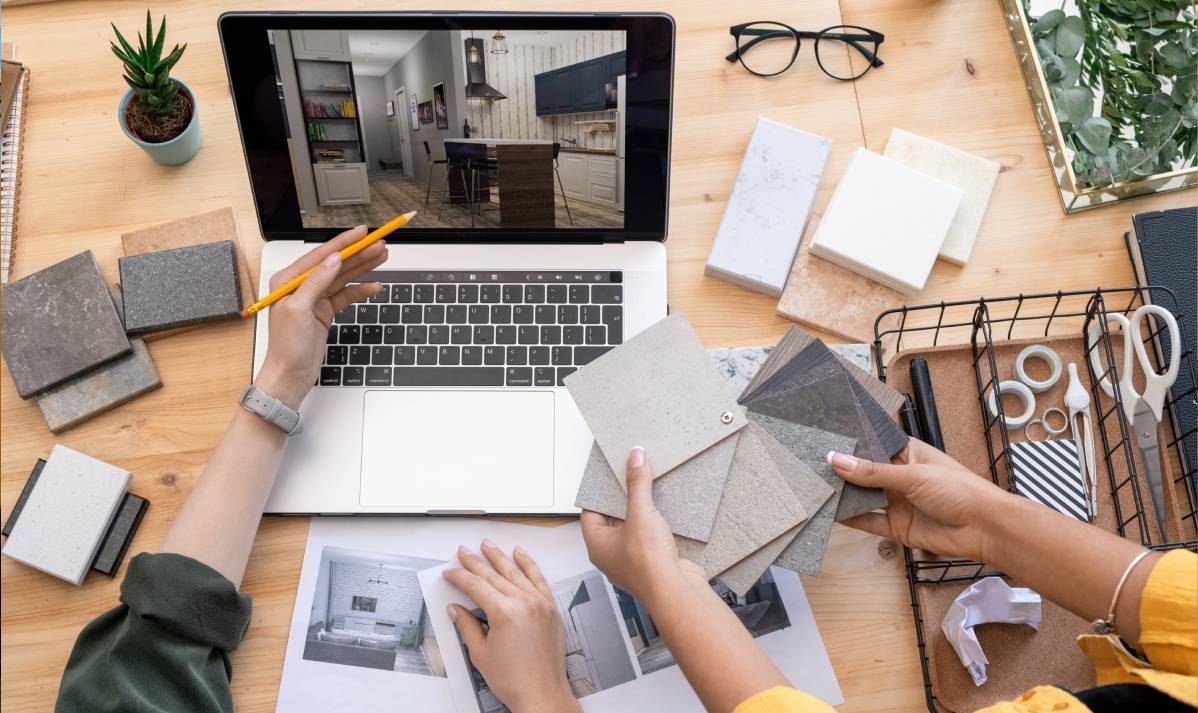
Material & Finish Selection
Finalising colours, materials, textures and finishes, balanced for beauty, durability and budget.
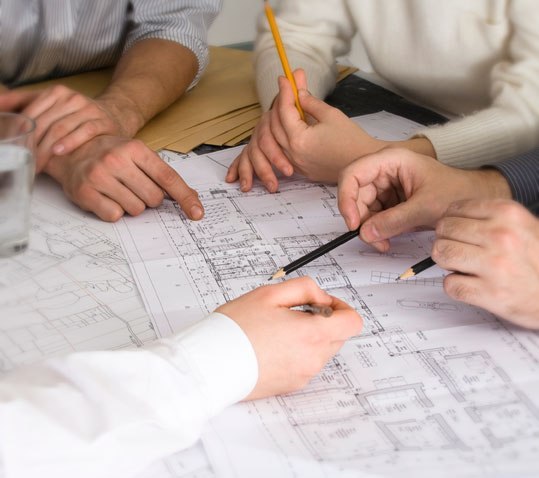
Detailed Drawings & BOQ
Working drawings, specifications and a clear bill of quantities so execution stays precise.

Execution & On-site Supervision
Build-ready detailing, vendor coordination and quality checks on site through to completion.
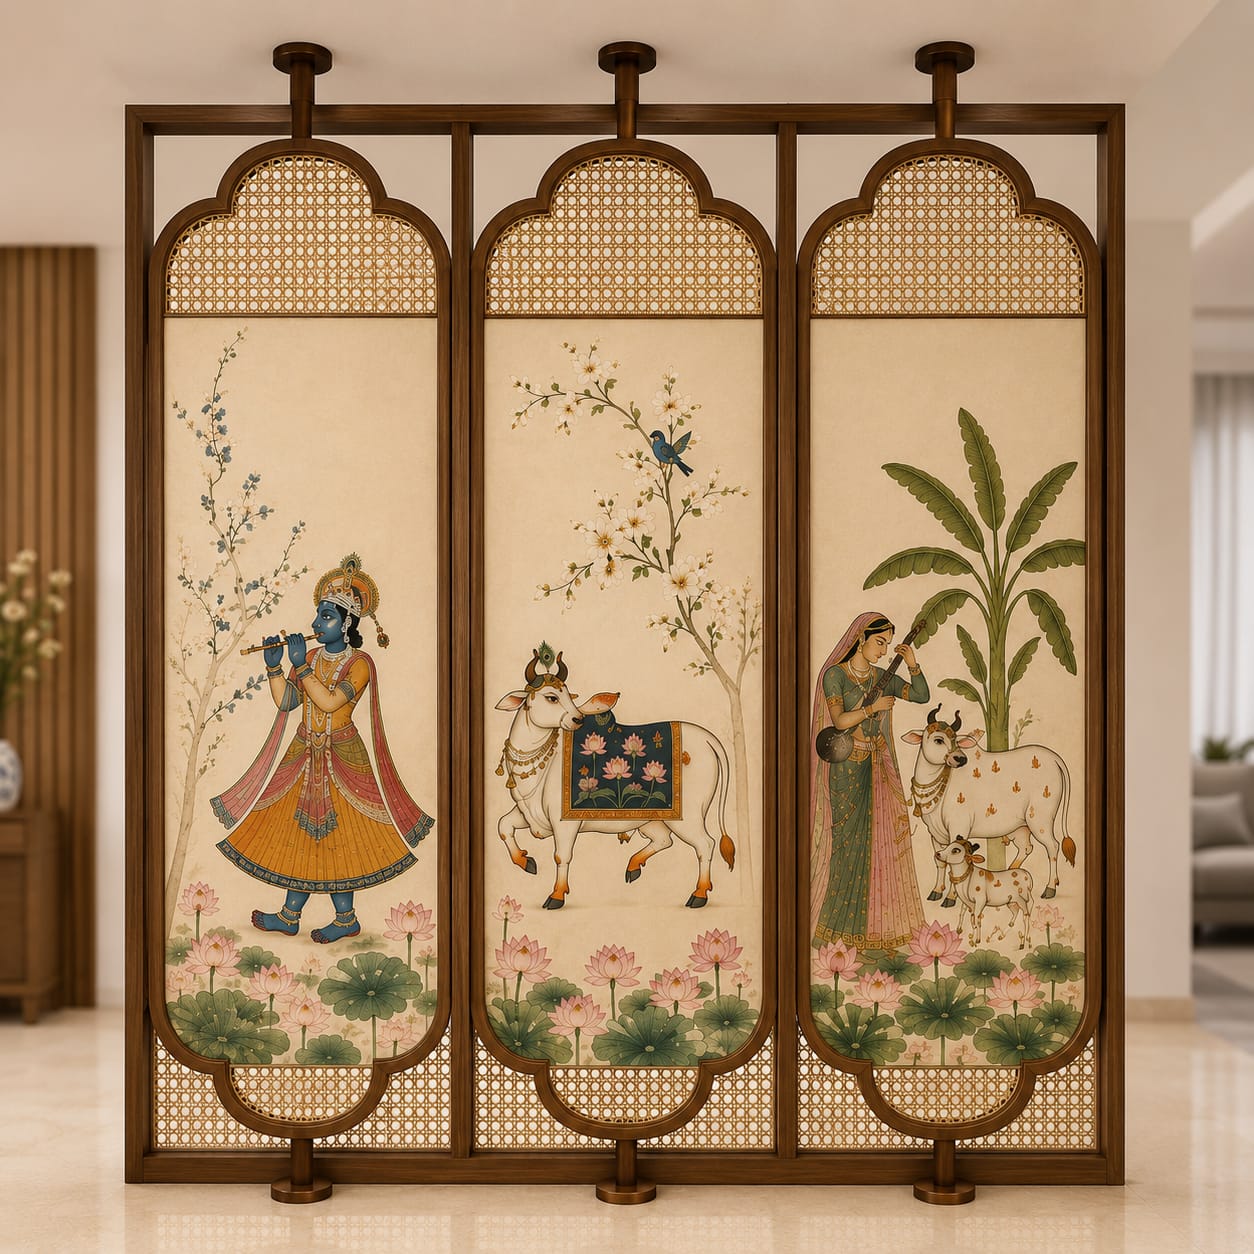
Styling & Décor
The final layering of furnishings, lighting and décor that brings the whole space to life.
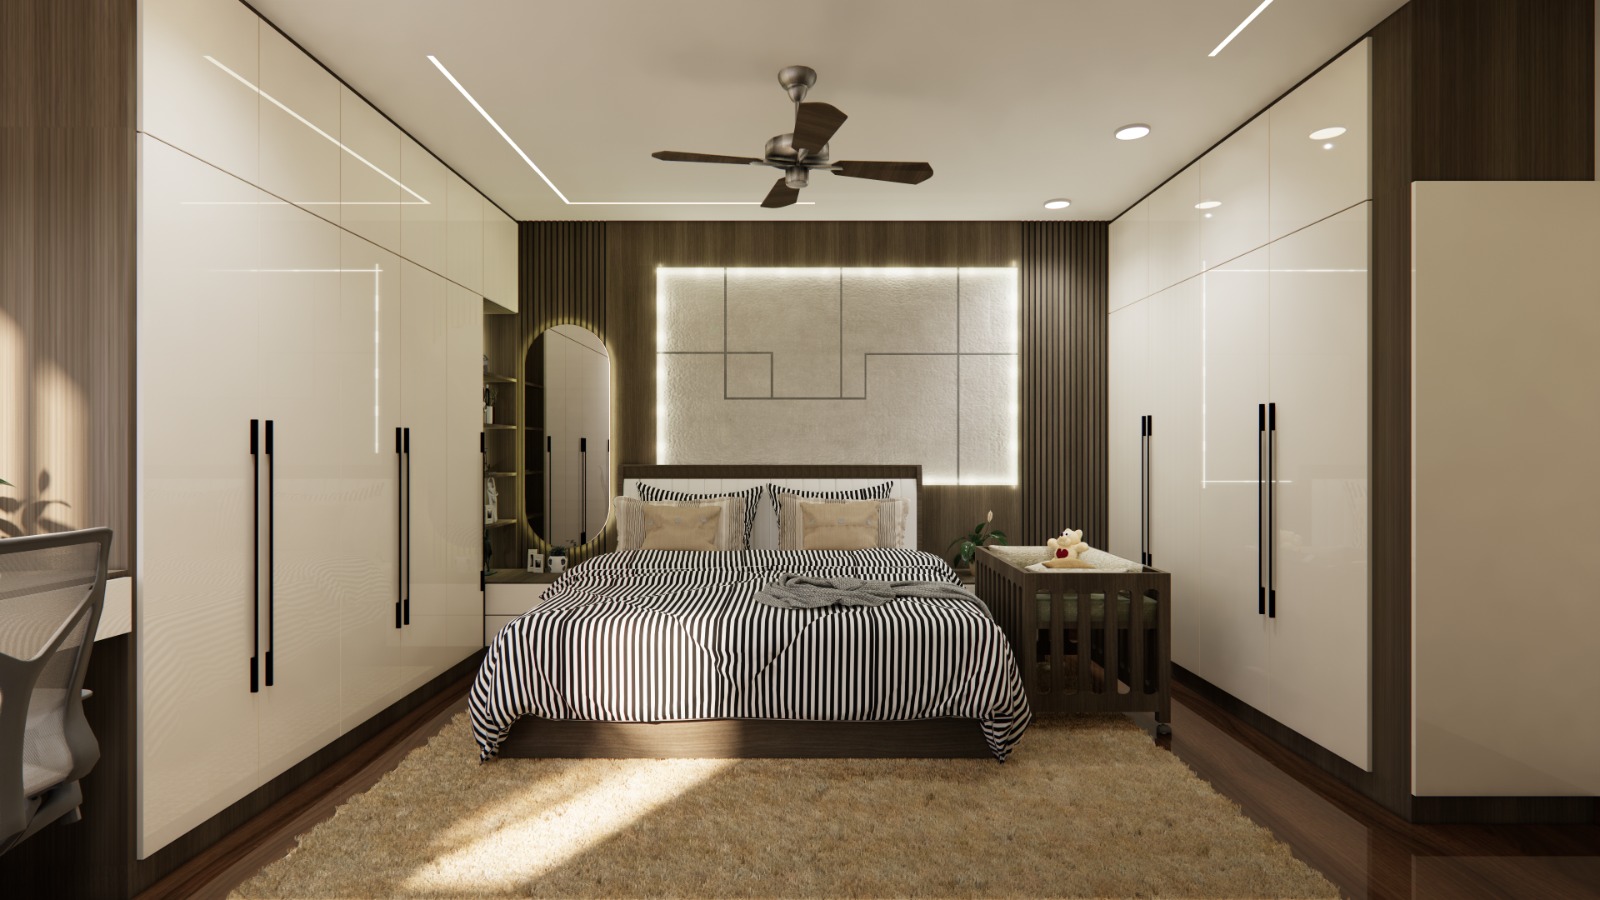
Handover
The final reveal, we hand over your transformed space, ready for you to move in.